Skip to content
Rivlum
Home Space Planning Capital Lending Gallery Media & Insights
Contact
Home → Space Planning → Capital Lending → Gallery → Media & Insights → Contact
01
Rivlum Strategy Gallery

The Rivlum Strategy Gallery.

A visual collection of residential properties, planning studies, and completed spaces that show the relationship between the existing condition, the plan, and the finished property.

Before Optimized Plan Finished Space
View Gallery ↓
Residential Design Study
01 / 03
Gallery Sequence

Existing condition. Planning direction. Finished property.

Design · Capital · Community
Selected Residential Work
Rivlum · Project Gallery

Properties viewed through the finished result.

Browse Rivlum project work, then select any property to view its transformation, planning material, and additional project imagery.

Selected Projects

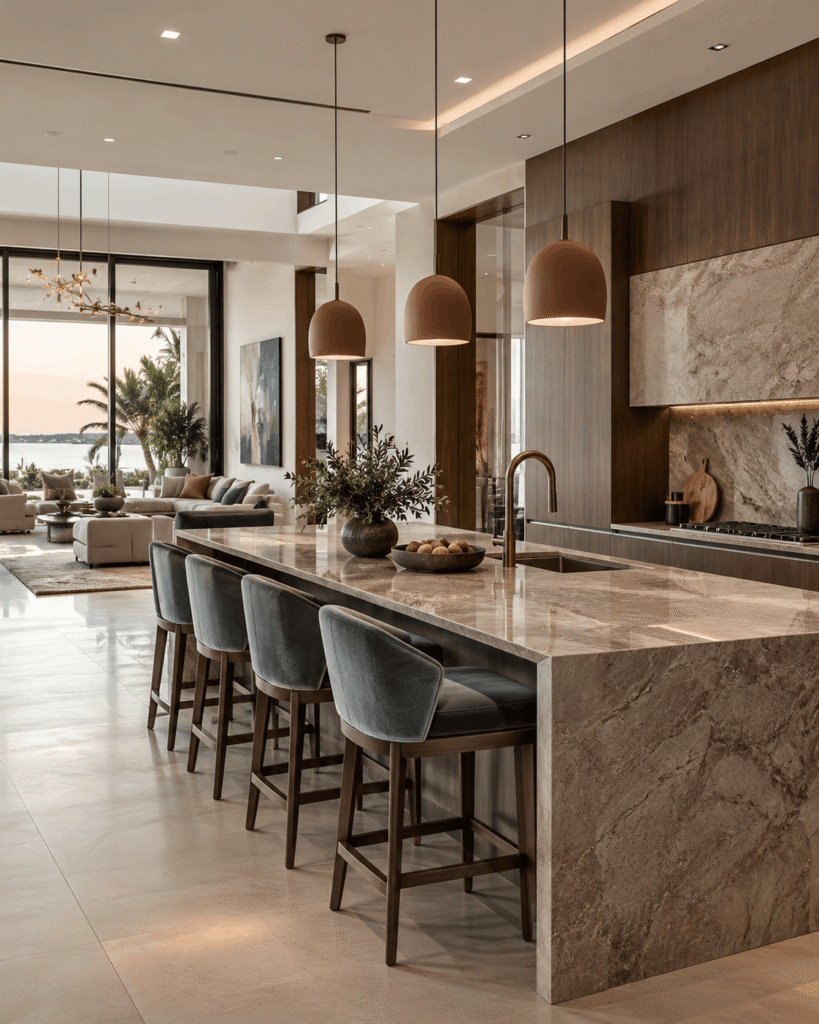
Residential work, presented through the finished space.

Select a project to move directly to its Before and After transformation.

01
View Transformation

Demo 2

↘
02
View Transformation

Demo

↘
Project Transformations
Before · Plan · After

See the property change in real time.

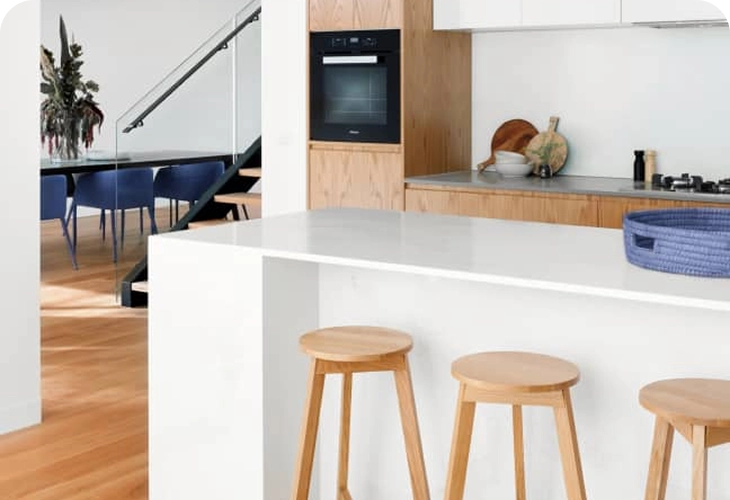
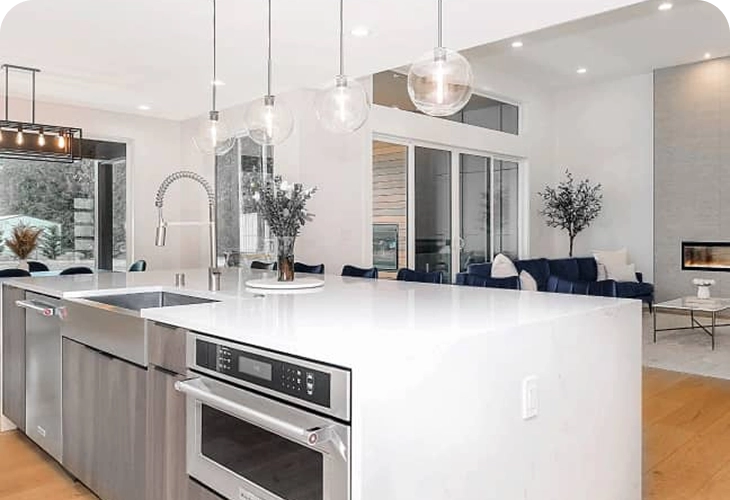
Drag across each project to compare the existing condition with the finished property. Where available, the planning blueprint and additional project photography are shown below.

01 Existing Condition
02 Planning Direction
03 Finished Property
Before · Plan · After

See how each property changes through the planning process.

01
Residential Project

Demo 2

Demo 2
Before
After
↔
Drag to compareBefore ↔ After
Optimized 2D Blueprint

Planning direction before construction.

The blueprint appears only when the project includes an uploaded planning document.

Project Gallery

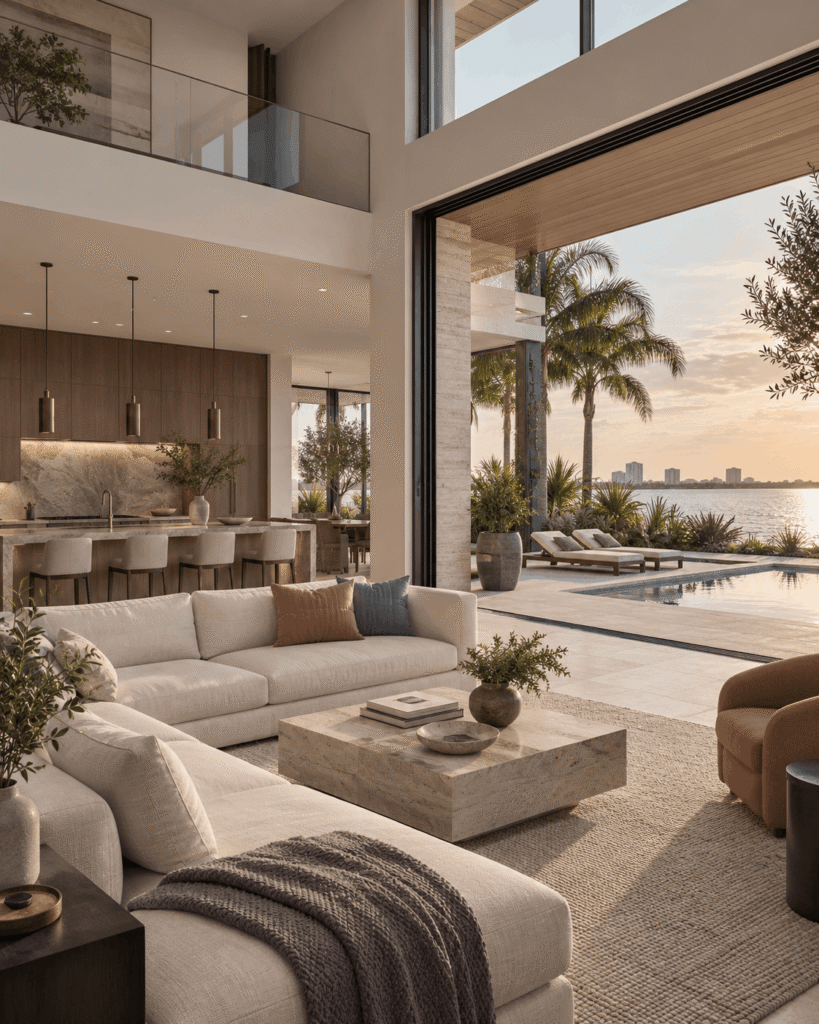
Additional property and finished-space images.
02
Residential Project

Demo

Demo Content

Before
After
↔
Drag to compareBefore ↔ After
Optimized 2D Blueprint

Planning direction before construction.

The blueprint appears only when the project includes an uploaded planning document.

Project Gallery

Additional property and finished-space images.

From Plan to Property
Rivlum · Design Perspective

The finished room starts with decisions made before construction.

Rivlum reviews the elements that influence how a residential property functions before renovation decisions become difficult or expensive to change.

01

Space

Reduce wasted areas and make stronger use of the existing residential footprint.
02

Flow

Improve movement between rooms, circulation paths, and the way people experience the property.
03

Function

Consider layout, lighting, kitchen workflow, and everyday usability before work begins.

The goal is a clearer planning direction before the property moves deeper into renovation and construction.

Planning a Residential Investment?

Start with the property you already have.

Use Rivlum Space Planning when you need layout direction before construction, or contact the team when the property requires a custom scope.

View Space Planning → Contact Rivlum →
Design Capital Community
Rivlum
Design. Capital. Community.

Serving residential real estate agents and investors across major U.S. cities.

Navigate

Home Space Planning Capital Lending Gallery Contact

Rivlum

Media & Insights ↗
Important Notice

Rivlum, LLC provides business-purpose residential financing facilitation and advisory architectural layout optimization concepts. Content is intended for general informational purposes only and does not constitute formal legal or financial advice.

© Rivlum, LLC. All rights reserved.
Design · Capital · Community